Create a Connected Space Without Making Every Room Look the Same
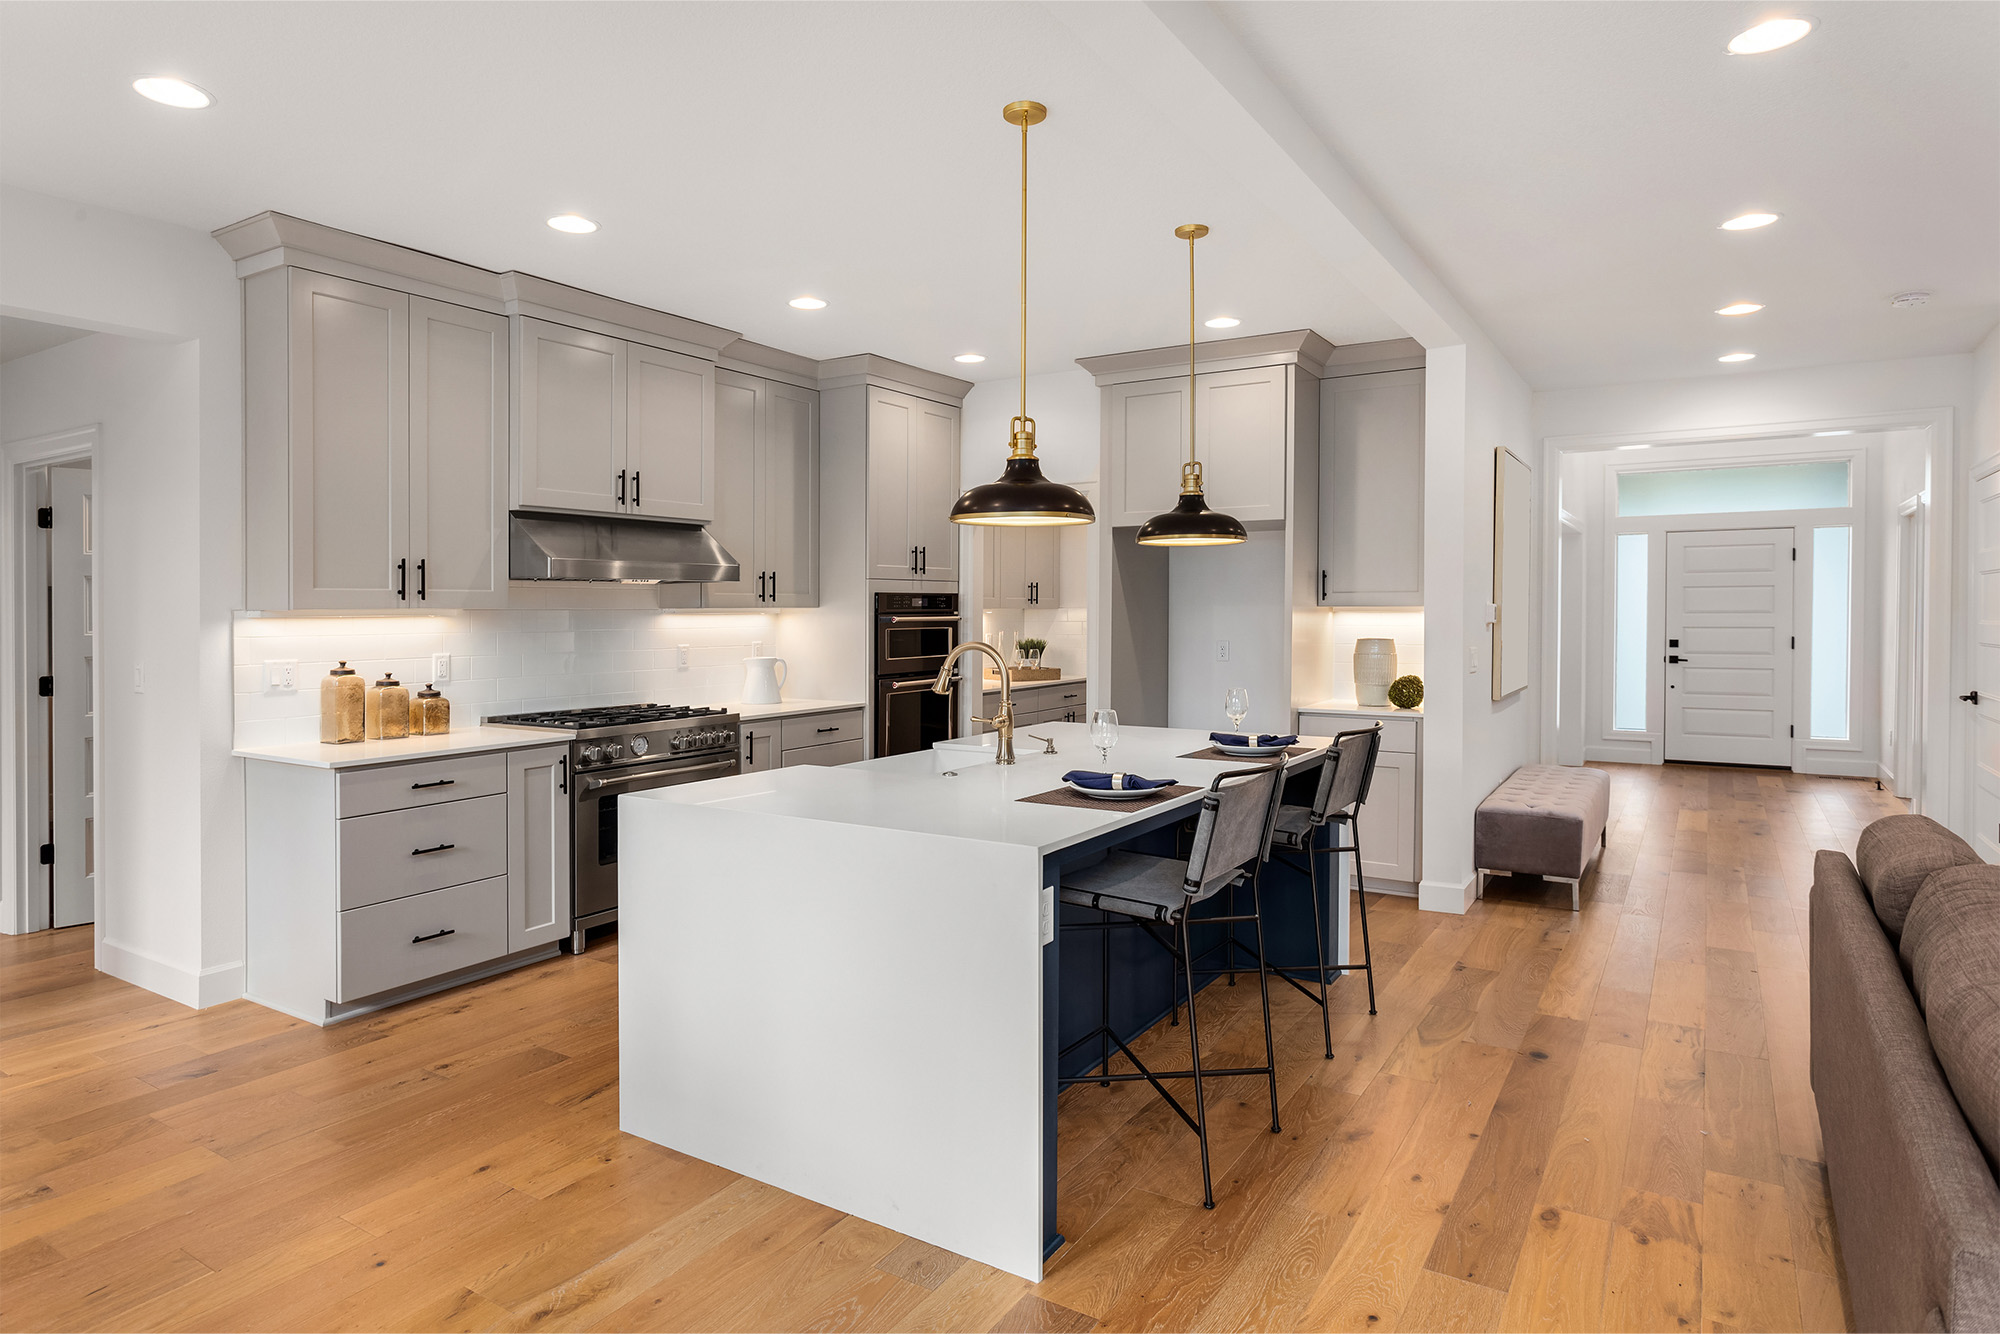
Open-concept homes offer a sense of space that traditional room-by-room layouts can struggle to achieve. A kitchen flows into a dining area, the dining area opens toward the living room, and natural light can travel through several parts of the home without being interrupted by walls. While this arrangement can make a home feel more welcoming, it also creates a design challenge: how do you make distinct areas feel connected without making the entire floor plan look monotonous?
Hardwood can provide a strong foundation for an open-concept interior. Its natural grain and warmth work with a wide range of cabinet finishes, furniture styles, and wall colors. When the same flooring continues through several connected areas, it can create visual continuity and help the home feel more spacious.
For homeowners in Ferndale, Washington, the most successful approach combines a cohesive design with careful attention to kitchen moisture, furniture placement, lighting, and the practical demands of an active household.
Use Flooring to Establish a Visual Foundation
In an open-concept layout, the floor connects areas that serve different purposes. The kitchen may be centered around food preparation, the dining area around shared meals, and the living room around conversation and relaxation. Hardwood can help bring these functions together without requiring the same furniture, colors, or decorative style throughout the entire space.
A consistent floor creates a visual line that can guide the eye across the room. This can be particularly useful when the kitchen and living area have different cabinet styles, furniture arrangements, or lighting fixtures.
The flooring should complement the larger design rather than compete with it. If the kitchen already features prominent countertops or distinctive cabinetry, a hardwood with a relatively balanced grain pattern may create a calmer foundation. In a simpler interior, more pronounced wood character can introduce warmth and visual interest.
Before selecting a product, consider the entire open area as one composition. A floor that looks appealing in the kitchen should also work beside the living room furniture and dining table.
Decide Whether One Hardwood Floor Should Continue Throughout
Using the same hardwood throughout an open-concept area can create a unified appearance, but it should not be an automatic decision. The kitchen experiences different conditions from a living room, particularly around sinks, dishwashers, refrigerators, and cooking areas.
Wood can be used in many residential kitchens when the selected product, installation, and household maintenance practices are appropriate. However, hardwood is not waterproof, and repeated exposure to standing water or undetected leaks can cause damage.
Consider how the kitchen is used. A household that promptly cleans spills and monitors plumbing may be comfortable with hardwood, while a kitchen with frequent splashing or a history of leaks may require a more cautious approach.
If you prefer different materials in the kitchen and living area, a well-planned transition can still produce a cohesive result. The important consideration is whether the materials complement each other and whether the transition accommodates their installation requirements.
Coordinate Hardwood with Kitchen Cabinets
Cabinetry often occupies a large portion of the kitchen's visual space, so its relationship with the hardwood floor deserves careful attention. The objective is to create contrast or coordination without making every wood surface appear identical.
For example, natural or medium-toned hardwood can complement painted cream cabinets, while darker cabinetry may create a striking contrast against a lighter floor. If the kitchen includes wood cabinets, compare their undertones with the flooring before making a final selection.
Matching wood tones exactly is not always necessary. A combination of related but distinct tones can create a layered, natural appearance. What matters is whether the colors work together rather than competing through conflicting red, yellow, gray, or brown undertones.
Countertops, backsplashes, wall colors, and hardware should also be considered. A hardwood sample viewed alone may appear different when placed beside a white countertop or a strongly colored cabinet finish.
Bring samples together whenever possible. This helps you judge the relationship between the materials rather than making decisions based on separate showroom impressions.
Choose a Finish That Suits the Entire Open Area
The finish affects how hardwood reflects light and how its grain is perceived. A low-sheen finish may create a softer appearance, while a more reflective finish can produce a polished effect.
In an open-concept home, the floor may receive daylight from several windows as well as artificial lighting from the kitchen, dining area, and living room. A finish that looks subtle in one corner may reflect light differently elsewhere.
The finish should also suit the intended use of the floor. Review the manufacturer's guidance on cleaning, wear, and maintenance, and avoid assuming that a particular sheen automatically hides scratches or dirt better than another.
When comparing samples, view them from different angles and under the lighting conditions expected in the completed space. Consider how the finish will work with kitchen lighting, dining fixtures, and living room lamps.
Think About Plank Direction and the Room's Shape
The direction of hardwood planks can influence how an open-concept room feels. Running boards along the longest visual axis may emphasize the length of the space, while another orientation may better suit the architectural layout.
The choice should account for more than one room. A direction that looks balanced in the living area may create awkward cuts near the kitchen island or doorway if the overall layout has not been planned carefully.
Consider fixed features such as islands, fireplaces, major windows, and long walls. These can help establish a visual reference for the flooring layout. The placement of transitions and changes in room geometry should also be considered before installation.
The correct direction depends on the home, the selected product, and the installation requirements. Reviewing a proposed layout before work begins can help avoid a result that feels unintentionally divided.
Define Zones with Furniture Rather Than Extra Flooring Patterns
An open-concept space needs some distinction between activities, even when the floor remains consistent. Furniture placement can establish these zones without interrupting the visual flow of the hardwood.
A dining table can anchor the eating area, while a sofa and rug can define the living room. Pendant lighting may help distinguish the kitchen island, and a bookcase or console can create a subtle boundary between functions.
Rugs can add color and texture, but they should be selected with the hardwood finish in mind. Use a compatible rug pad and follow the flooring manufacturer's recommendations to help avoid discoloration or damage.
The advantage of this approach is flexibility. Furniture and rugs can change as the household evolves, while the hardwood provides a consistent foundation throughout the space.
Plan for Water and Everyday Kitchen Activity
The kitchen is often the busiest part of an open-concept home. Spills, dropped utensils, moving chairs, and frequent foot traffic can place different demands on the floor from those experienced in a formal living room.
Hardwood should be maintained according to the product's instructions. Wipe up spills promptly, avoid excessive water during cleaning, and use appropriate protective pads under furniture. Check areas around sinks and appliances for leaks, particularly if the floor continues beneath cabinetry or equipment.
If the kitchen has a history of plumbing issues, resolve those problems before installing a new floor. Water that travels beneath boards may cause damage that is not immediately visible.
A hardwood floor can create a beautiful connection between the kitchen and living room, but its long-term performance depends on suitable product selection, installation, and everyday care.
Consider How Lighting Changes Across the Floor Plan
Open-concept spaces can contain several lighting conditions within a short distance. One section may receive direct daylight, while another depends on overhead fixtures or light reflected from adjacent rooms.
This affects the way hardwood color appears. A light natural finish may look warmer in direct sunlight, while a medium brown tone may appear deeper in a shaded corner. Strongly patterned wood can also look different as light moves across the boards.
If the open area is large, view flooring samples in several locations. Compare them beside the cabinets, near the windows, and in the living area where the furniture will sit.
Choosing the floor with the whole space in mind helps prevent an unexpected contrast between connected areas after installation.
Choose the Right Hardwood Construction
Solid and engineered hardwood differ in construction and installation requirements. Solid hardwood is made from a single piece of wood, while engineered hardwood uses a real-wood surface over a constructed core.
The appropriate choice depends on the subfloor, room conditions, product specifications, and installation method. Engineered hardwood may be suitable for some environments where dimensional stability is important, but its suitability depends on the specific product. Solid hardwood also has its own requirements that should be evaluated before installation.
In an open-concept space, the flooring professional should assess the entire area, including the kitchen and any adjoining rooms, rather than considering each section in isolation.
Review the manufacturer's guidance on moisture conditions, installation, cleaning, and maintenance before making a final selection.
Plan Transitions Before They Become a Problem
If hardwood will meet tile or another flooring material, the transition should be planned early. Floor heights, doorways, appliance clearances, and the location of material boundaries can affect the final result.
A transition can look intentional when the two materials share a compatible palette or when the change clearly corresponds to a functional boundary. A kitchen island, entryway, or change in room use may provide a logical place to introduce another surface.
The installation must still accommodate the requirements of both materials. Differences in thickness and movement behavior may affect how the transition should be constructed.
Explore the
tile flooring options at Morris Floors & Interiors if you are considering a combination of hardwood and tile in different parts of your home.
Bring the Whole Open-Concept Design Together
Hardwood can help an open-concept kitchen and living room feel connected, warm, and visually balanced. The most successful design considers cabinet finishes, plank direction, lighting, furniture placement, and the practical demands of kitchen use.
A consistent floor does not mean every room needs to look the same. Carefully chosen furniture, rugs, lighting, and complementary finishes can give each area its own character while preserving a unified appearance.
Explore the
hardwood flooring selection at Morris Floors & Interiors to compare products for your home. To discuss your open-concept renovation and the requirements of the space, visit the
contact page.